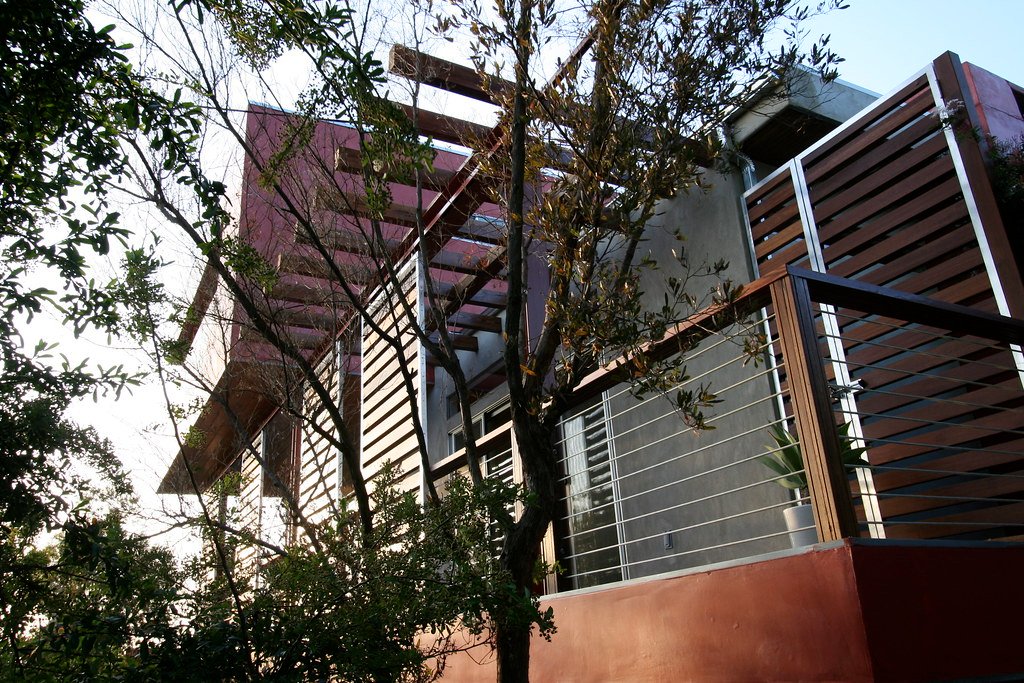
A well-built addition should look like it was always part of the house. We match rooflines, siding and trim, tie new structure into the existing foundation and framing, and manage the permit and inspection sequence from footing to final.
What’s included
- Foundation and slab work
- Framing, roofing and exterior tie-ins
- Windows, doors and siding matched to the existing home
- Insulation, drywall and interior finishes
- Electrical, plumbing and HVAC extension coordination
- Permit drawings and inspection scheduling
Typical timeline
A single-room addition typically takes about 3–6 months of construction after permits are issued.
Common questions
Does an addition need engineered plans and a permit?
Yes — additions require a building permit, and most Bay Area cities require engineered structural drawings. We coordinate the plan set and submit for you.
Will the addition match the rest of my house?
That is a standard part of the scope: matching roof pitch and materials, siding profile and trim so the new work reads as one house, not a bolt-on.
Every project starts with a free site visit and a written, itemized proposal. Call (520) 858-9998 or use the estimate form — we serve the San Francisco Bay Area.