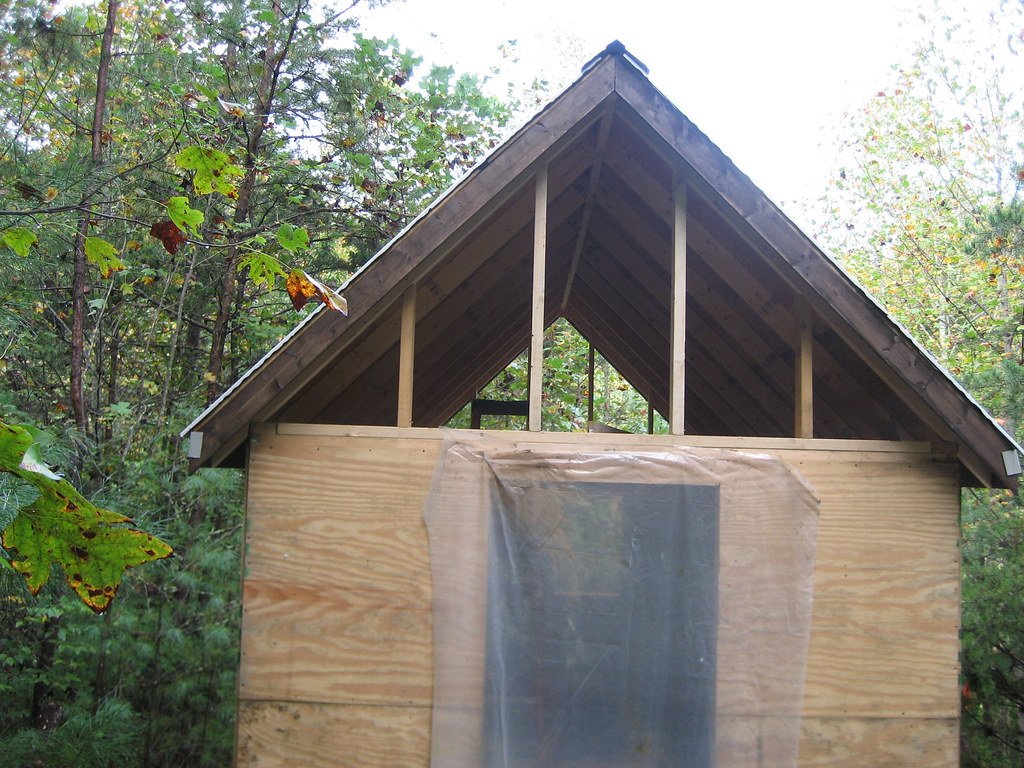
Ground-up residential construction managed end to end: site preparation, foundation, framing, systems and finishes, with inspections scheduled at every stage and a written proposal that stages the work clearly before we start.
What’s included
- Site preparation, excavation and grading
- Foundation and structural concrete
- Framing and roofing
- Coordination of plumbing, electrical and HVAC systems
- Exterior finishes and hardscape
- Inspection management at every stage of the build
Typical timeline
A single-family new build typically runs about 8–14 months; the plan set, lot conditions and city inspections drive the real schedule.
Common questions
Do you build from our plans or work design-build?
Both — we regularly build from completed architect plans, and we can also coordinate with designers and engineers if you are starting from a concept.
How are costs kept under control on a long build?
The proposal stages the work with allowances in writing, and changes are priced and approved before they are built — not discovered on an invoice.
Every project starts with a free site visit and a written, itemized proposal. Call (520) 858-9998 or use the estimate form — we serve the San Francisco Bay Area.